
Prestige Velimela Specifications
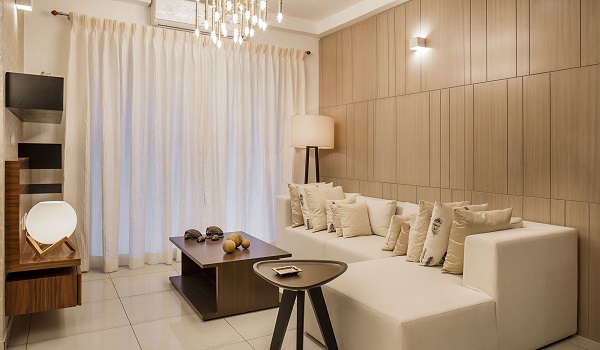
Prestige Velimela specifications cover the structure, floor tiles, kitchen, bathrooms, doors, windows, power, lifts and safety. The project is in Velimela, near Kollur and Tellapur in West Hyderabad. It is spread over 28.7 acres. It has 10 towers. Each tower has 2 basement levels, 3 podium levels and 52 home floors.
Prestige Velimela has 2, 3 and 4 BHK flats. The flat sizes range from 1,169 sq. ft. to 3,013 sq. ft. The project has TS RERA number P01100010708. The HMDA approval number is 1928/HMDA/SWBP/2026. The planned handover date is 11 April 2031.
Prestige Velimela Specifications at a Glance
The main specs are listed below.
- Project type: High-rise flats.
- Builder: Prestige Group.
- Area: Velimela, West Hyderabad.
- Near: Kollur, Tellapur and ORR Exit 2.
- Land: 28.7 acres.
- Towers: 10.
- Tower plan: 2B + 3P + 52 floors.
- Flat types: 2, 3 and 4 BHK.
- Size range: 1,169 to 3,013 sq. ft.
- Structure: RCC frame with shear walls.
- Build method: Mivan or Aluform.
- Open space: About 80%.
- Central park: About 11 acres.
- RERA: TS RERA P01100010708.
- HMDA: 1928/HMDA/SWBP/2026.
- Handover: 11 April 2031.
The final brand or shade may change. Buyers should check the sale deed and handover sheet.
Specifications by Category
Each home is planned to a premium residential specification across construction, finishes, services and security.
The towers are planned for tall home floors. The structure has to carry homes, podiums and basement levels.
- RCC frame.
- Shear walls.
- Mivan or Aluform work.
- Aluminium formwork.
- Walls and slabs cast together.
- Deep piling.
- Strong base work.
- 2 basement levels.
- 3 podium levels.
- 52 home floors.
- Seismic Zone II need.
- Work as per approved plans.
Shear walls are load walls. Do not cut them for interior work. Ask the builder before any major change.
Internal walls get a simple finish.
- Smooth wall putty.
- Acrylic emulsion paint.
- Two coats of paint.
- Plain finish for rooms.
- Easy repainting later.
External walls get weather-safe paint.
- One coat of primer.
- Two coats of exterior paint.
- Texture paint in some facade parts.
- Paint made for sun and rain.
Check wall cracks at handover. Also check damp spots and paint marks.
Dry rooms get vitrified tiles. Wet areas get anti-skid tiles.
- Living room: 800 x 800 mm vitrified tiles.
- Dining area: 800 x 800 mm vitrified tiles.
- Main bedroom: Wooden laminate or vitrified tiles.
- Other bedrooms: Vitrified tiles.
- Kitchen: Tiled floor.
- Utility: Tiled floor.
- Bathroom: Anti-skid ceramic tiles.
- Balcony: Matte anti-skid tiles.
Large tiles give fewer joints. Anti-skid tiles give better grip in wet zones.
The kitchen has basic handover items.
- Granite counter.
- Double-bowl steel sink.
- Water inlet point.
- Water outlet point.
- Utility space in many plans.
- Water filter point.
- Fridge point.
- Chimney or exhaust point.
- Hob or stove point.
- Wash machine point in utility.
Modular cabinets may not come with the flat. Check the sale paper before you plan the kitchen.
The bathroom area is planned for daily wet use.
- Anti-skid floor tiles.
- Wall tiles up to 8 feet.
- Wall-mounted EWC.
- Concealed flush tank.
- CP fittings.
- Shower point.
- Health faucet point.
- Wash basin point.
- Geyser point.
- Exhaust fan point.
- Vent where needed.
Check the floor slope. Water must flow to the drain. It should not stand near the door.
The main door has a tall entry design.
- 8-foot main door.
- Timber frame.
- Flush shutter.
- Security hardware.
- Bio lock for main door.
- Internal doors as per plan.
- Bathroom doors with wet-area finish.
Test the lock. Check hinges, gaps and frame finish before handover.
Windows are planned for light and air.
- UPVC or aluminium frames.
- Sliding windows.
- Glazed glass panels.
- Mesh where needed.
- Vents where needed.
- Balcony doors as per flat plan.
- Safety detail for high floors.
Window size can change by room. Check each window during handover.
Each flat gets planned power and internet points.
- 3-phase power.
- Own power meter.
- ELCB safety unit.
- Modular switch point.
- Smart switch point.
- Light points.
- Fan points.
- AC points.
- TV points.
- USB points in bedrooms.
- FTTH internet point.
- IPTV point.
- Video door phone.
Match these points with the sofa, bed, TV and AC plan. This can save extra work later.
Common areas and lifts get full DG backup. Homes get limited backup.
- 2 BHK: 400W backup.
- 3 BHK: 500W backup.
- 4 BHK: 650W backup.
- Lifts: Full backup.
- Common areas: Full backup.
Home backup can run select light and fan points. It may not run ACs or heavy kitchen items.
Lift planning is key in a 52-floor tower.
- 6 to 8 passenger lifts per tower.
- 2 to 4 service lifts per tower.
- Lift speed up to 7 metres per second.
- Basement lift access.
- Podium lift access.
- Backup power for lift use.
- Service lift for shifting.
- Service lift for delivery.
Check the exact lift count for your tower. Also check how many flats share the lift lobby.
Security starts at the gate and ends at the home door.
- Gated entry.
- CCTV cameras.
- Smart visitor entry.
- RFID for resident cars.
- Security at main gates.
- Cameras in parking areas.
- Cameras in tower lobbies.
- Cameras in common zones.
- Video door phone in each flat.
- Bio lock at main door.
- Boundary wall around the site.
The final security list may change by tower and phase.
Common areas support daily use.
- Tower lobby.
- Lift lobby.
- Basement parking.
- Podium parking.
- Internal roads.
- Walking paths.
- Full DG backup.
- Water treatment plant.
- Rainwater harvesting.
- Waste system.
- Organic waste unit.
- Solar lights in some common areas.
- Fire safety as per approval.
The site also has about 80% open space. The central park is about 11 acres.
What Buyers Should Check
Check the final Prestige Velimela specifications before signing.
- RERA sheet.
- HMDA plan.
- Floor finish.
- Kitchen counter.
- Kitchen sink.
- Bathroom fitting brand.
- CP fitting brand.
- Door material.
- Window frame type.
- Main lock model.
- Video phone details.
- Power point count.
- AC point place.
- Power backup limit.
- Lift count.
- Parking access.
- Interior change rules.
The agreement is more important than a brochure. Get all upgrades in writing.
Frequently asked questions
Prestige Velimela uses an RCC frame with shear walls. It uses Mivan or Aluform work.
Living and dining rooms get 800 x 800 mm vitrified tiles. Bathrooms and balconies get anti-skid tiles.
The kitchen has a granite counter and a double-bowl steel sink. Utility points are given as per plan.
Bathrooms get anti-skid tiles, wall tiles up to 8 feet, wall-mounted EWCs, concealed flush tanks and CP fittings.
Yes. Common areas and lifts get full backup. Homes get 400W to 650W backup by flat type.
Each tower has 6 to 8 passenger lifts and 2 to 4 service lifts.
Yes. The project has TS RERA number P01100010708.