
Prestige Velimela Floor Plans
Prestige Velimela Floor Plan includes 2, 3 and 4 BHK apartments in Velimela, near Kollur and Tellapur in West Hyderabad. The project is spread across 28.7 acres. It has 10 towers and around 5,120 apartments. Each tower has 2 basement levels, 3 podium parking levels and 52 residential floors. The apartment sizes start from 1,169 sq. ft. and go up to 3,013 sq. ft.
Prestige Velimela floorplan has 2 BHK Classic, 3 BHK Aspire, 3 BHK Premia, 3 BHK Ultima, 4 BHK Supreme and 4 BHK Ultima layouts. The 2 BHK homes range from 1,169 to 1,281 sq. ft. The 3 BHK homes range from 1,516 to 2,462 sq. ft. The 4 BHK homes range from 2,723 to 3,013 sq. ft. The project is TS RERA approved under P01100010708, and possession is planned for 11 April 2031.
Choose your configuration
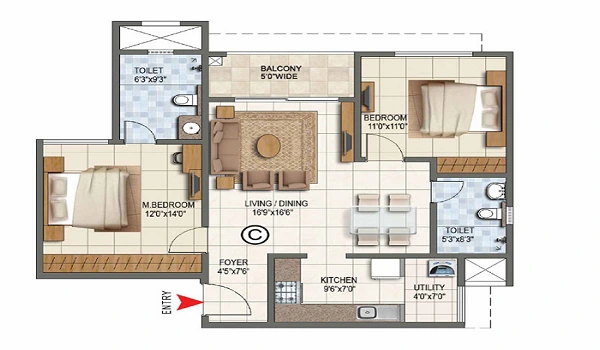
| Super Built-up Area | 1,169 - 1,281 sq ft |
|---|---|
| Configuration | 2 Bedrooms, Living/Dining, Kitchen, Utility |
| Bathrooms | 2 |
| Balconies | 2 |
| Facing Options | East, North |
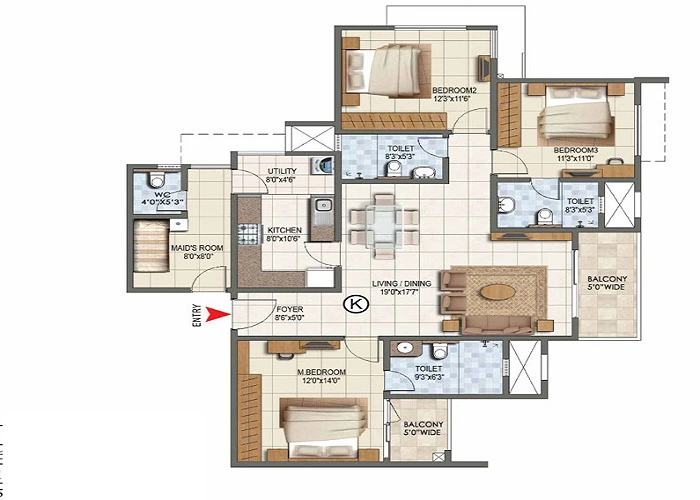
| Super Built-up Area | 1,516 - 2,462 sq ft |
|---|---|
| Configuration | 3 Bedrooms, Living/Dining, Kitchen, Utility |
| Bathrooms | 3 |
| Balconies | 3 |
| Facing Options | East, North |
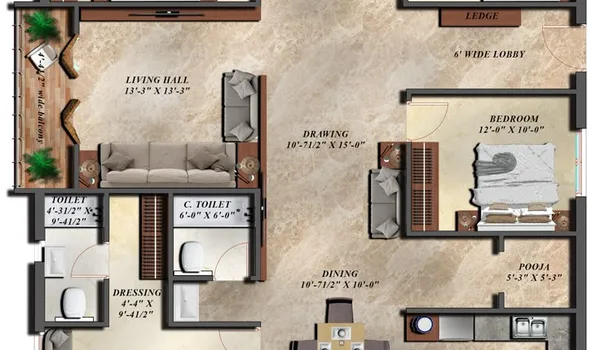
| Super Built-up Area | 2,723 - 3,013 sq ft |
|---|---|
| Configuration | 4 Bedrooms, Living/Dining, Kitchen, Utility, Study |
| Bathrooms | 4 |
| Balconies | 4 |
| Facing Options | East, North |
*Layouts, dimensions and facing options are indicative sample figures for this template and may vary by tower and floor. Confirm exact unit plans with the sales team.
Ready to see the full pricing and brochure?
Compare configurations against the latest price list, or download the brochure for complete specifications.